
706 Waukegan Road , Unit 206-C Glenview, IL 60025
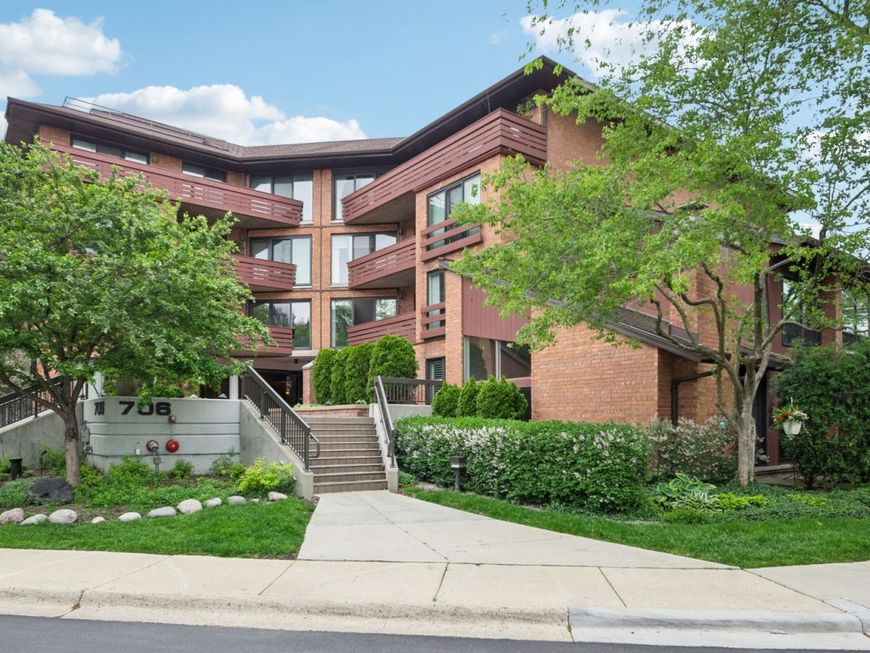
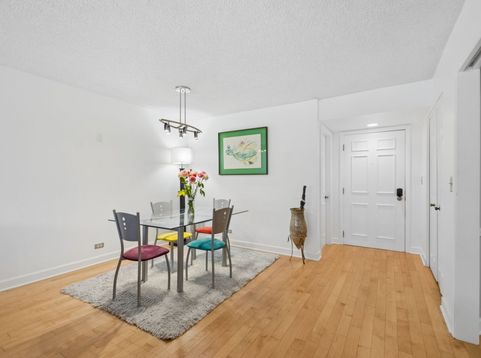
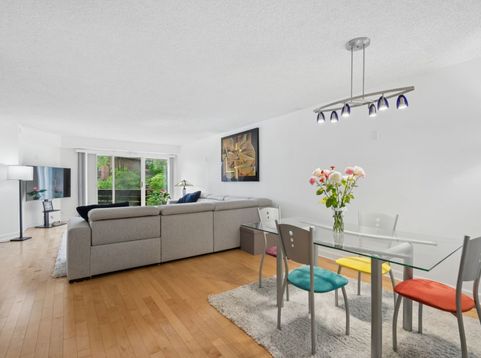
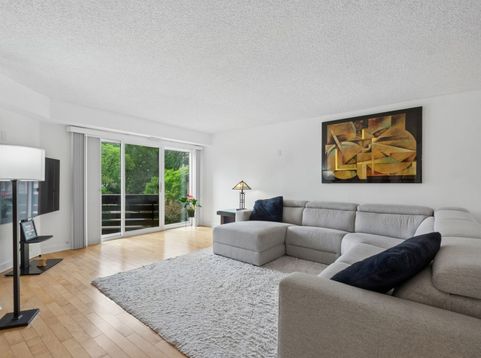
Welcome home to this spacious and beautifully updated condo in highly sought-after Orchard Glen, featuring serene courtyard and pool views from your private balcony. The open-concept layout offers an eat-in kitchen with pantry overlooking the bright and inviting living room-perfect for everyday living and entertaining. Thoughtful upgrades throughout include maple hardwood floors, a beautifully renovated kitchen with granite countertops, updated lighting, under-cabinet lighting, backsplash, newer appliances, and a new refrigerator (2022). The oversized primary suite features a walk-in closet with custom shelving, an updated private bath, and added in-unit safe. Both bathrooms have been tastefully updated, including new toilets installed in 2026. Additional improvements include replaced balcony sliding doors, Climate Guard window treatments, Nest thermostat, freshly painted living room and hallway, and newly tiled and painted utility and laundry rooms with newer washer/dryer. Enjoy the convenience of heated garage parking, bike storage, extra storage space, party room, recently updated elevator, plenty of on-site parking for guests, new Butterfly video doorbell system, and heated swimming pool just in time for Summer. Pet-friendly building in an unbeatable location-just steps to Metra, downtown shopping and dining, with a bus stop right out front. Hurry this one won't last!

Baird & Warner Joan Frausto-Majer 773.612.5994 Email
Property Details
Amenities
Feature Descriptions
Room Information
Schools
Disclaimer: The accuracy of all information regardless of source, including but not limited to square footage and lot size, is deemed reliable but not guaranteed nor warranted and should be personally verified through personal inspection by and/or with the appropriate professionals.
Location
See details and scored characteristics about this location.


Select a format below, new window will open and will prompt you to print.


AWARD WINNING SERVICES

GLOBAL REACH & HOME INSURANCE



WEBSITE AWARDS


Market Report
Sign up today to stay updated on what’s happening in your local real estate market.
